
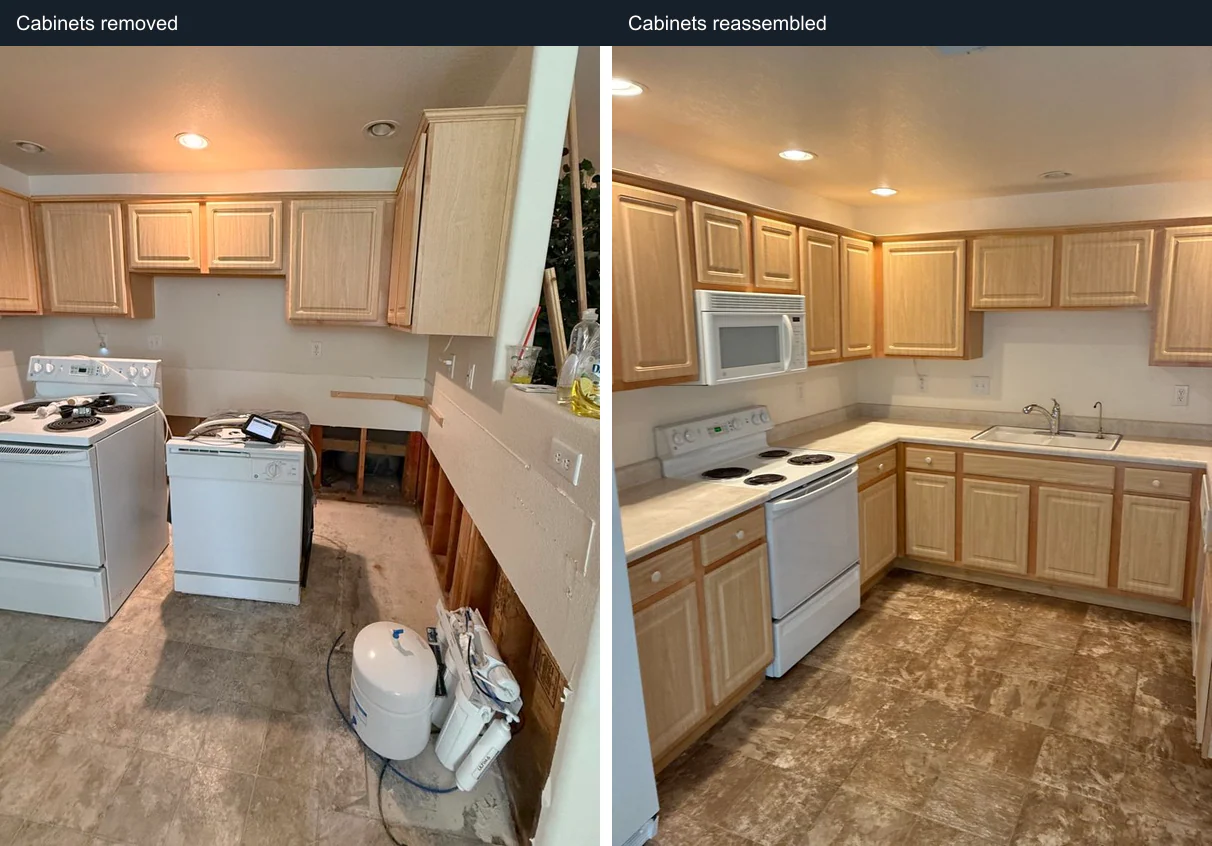
Start with what the room needs to do
List the problems you want the project to solve. You may need more usable storage, a different layout, updated finishes or repair of worn materials. Explain which priorities matter most and which features are optional. This helps frame the conversation before specific products or finishes are chosen.
Bring available measurements, photographs and examples that communicate your preferences. Tell the team about known leaks, damage or earlier repairs. A remodeling assessment should distinguish those conditions from purely cosmetic changes. The scope for your home will depend on what is found and what work is agreed.
Use the room-specific pages to prepare
A kitchen project often involves cabinetry, counters, appliances, lighting and working space. A bathroom project may involve fixtures, storage, surfaces and access. Use the kitchen and bathroom pages to prepare questions for the initial conversation. They describe decisions to consider, not a package of services automatically included in every estimate.
For a wider interior project, describe how rooms connect and whether the changes affect occupied spaces. Explain any existing plans or design work and identify other professionals already involved. Ask the office to confirm the current service scope and availability for the work you are considering.
Understand the existing home before finalizing choices
Room dimensions and the condition of existing materials affect which options are practical. Ask what needs assessment before the plan can be confirmed. If the project changes the arrangement of fixtures, appliances or built-in features, clarify the additional work and professional coordination involved.
Discuss which existing elements will remain and how new work will meet them. Keeping a cabinet, floor or fixture can affect dimensions and finish choices elsewhere. A written decision list makes those assumptions visible before materials are ordered. It also helps identify questions that need answers before work begins.
Arrange a project-specific conversation
Contact the Phoenix office with the property address, rooms involved and a short description of your goals. Explain whether the project is connected to property damage or is an elective improvement. The team can discuss the appropriate next step and the information needed for an assessment.
Review the proposed scope before authorizing work. Ask how progress and outstanding decisions will be communicated, and keep a record of approved selections. Remodeling can change how a room works for your household; decisions about resale value or financing should be evaluated separately with the appropriate advisers.
Put selections and responsibilities in the scope
A useful remodeling discussion separates the desired result from the work needed to achieve it. Ask which materials, finishes and fixtures are included in the estimate, which selections remain open and who will purchase each item. Keep model numbers, dimensions and written approvals with the project records. A photograph can communicate a preference, but it does not define the full construction scope.
Discuss what happens if an existing condition is uncovered during work or a selection changes. Ask how the change will be described, priced and approved before it is carried out. Clarify any permit or inspection requirements with the project team. The estimate and agreed scope should establish responsibilities for the specific project.
Plan for access while the room is being worked on
Tell the team how the room is used and whether anyone will occupy the home during work. Discuss access, work areas, deliveries, storage and protection of unaffected spaces. A kitchen or bathroom project may affect normal routines, so identify practical needs early. Confirm the proposed work sequence and any periods when a room or fixture will be unavailable.
Scheduling depends on the authorized work, existing conditions, selections and material availability. Ask for updates on decisions that affect the sequence. Keep one contact responsible for approving changes and another clearly identified for property access if needed. Good communication supports the project without making a fixed completion promise.
Separate damage repairs from optional improvements
If the project follows water, fire or another loss, distinguish restoration repairs from changes you choose to make to the room. Ask for that distinction in the scope and estimate. Improvements are not automatically included in an insurance claim because they occur during damage repairs.
Speak with your carrier about coverage, deductibles and payment. The insurer makes those decisions under the policy. The restoration and remodeling team can discuss the proposed building work and documentation. Keep authorizations and any elective changes clear so everyone understands what is being requested and who is responsible for the cost.